

Projects
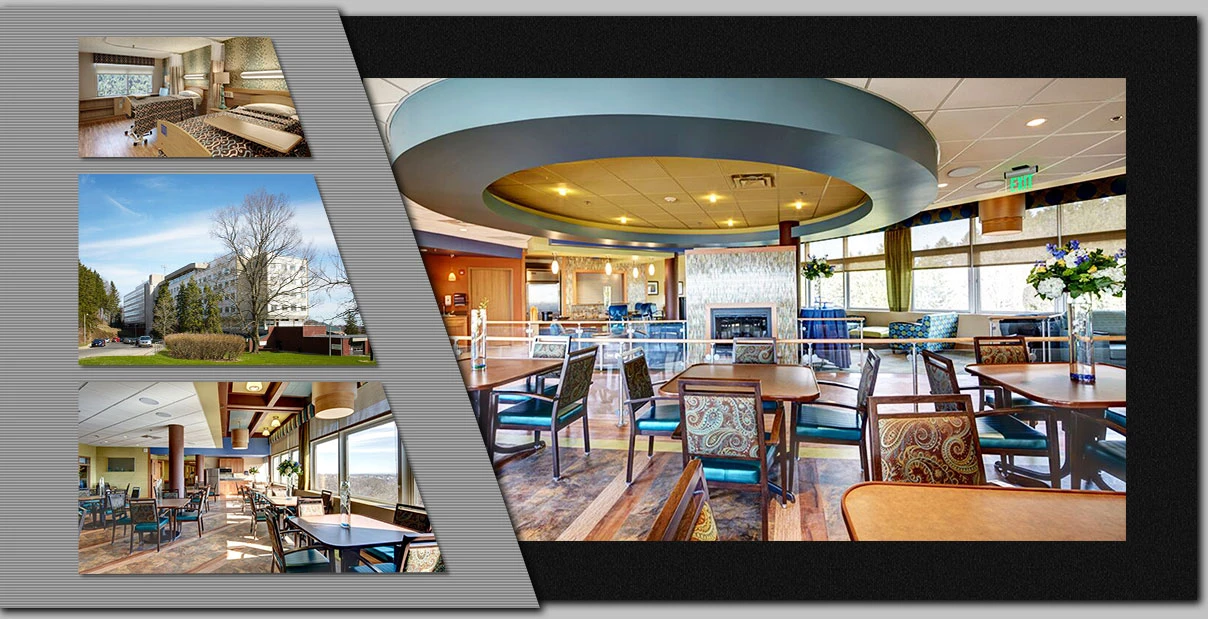
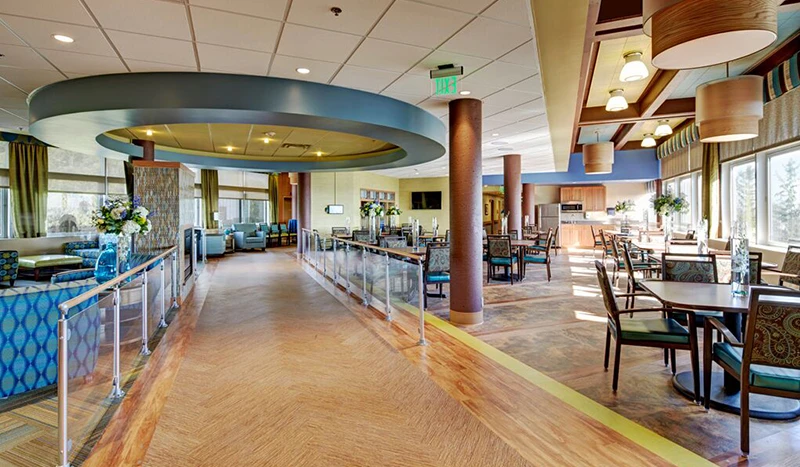
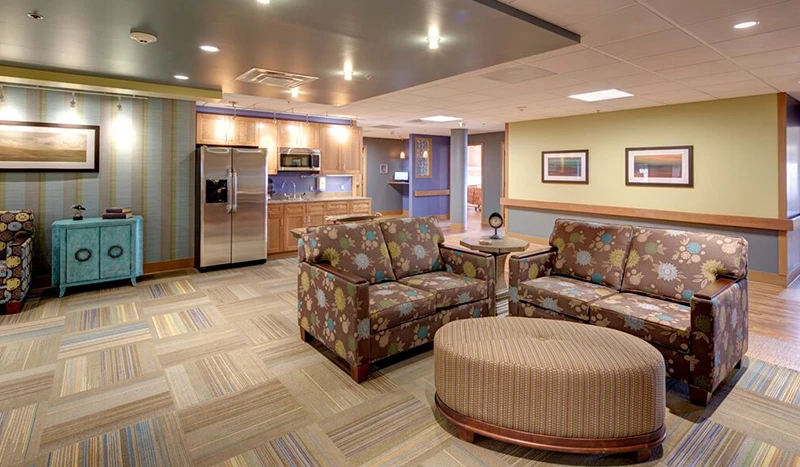
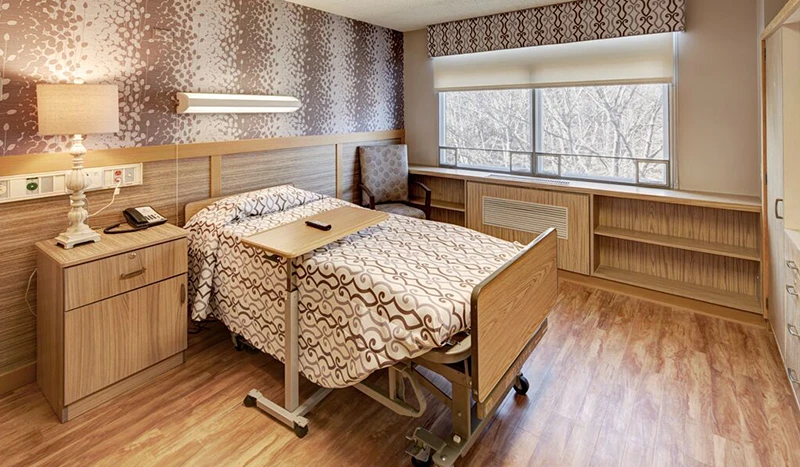
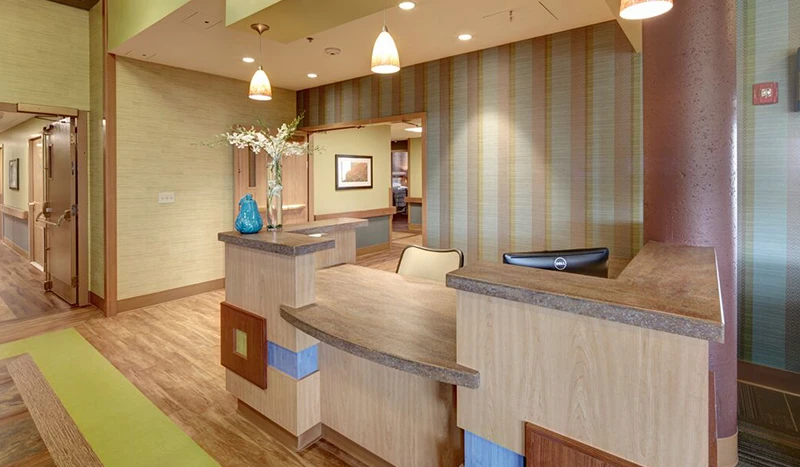
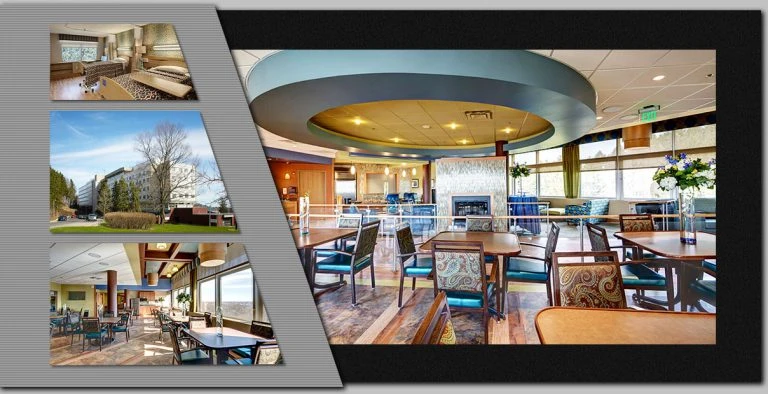
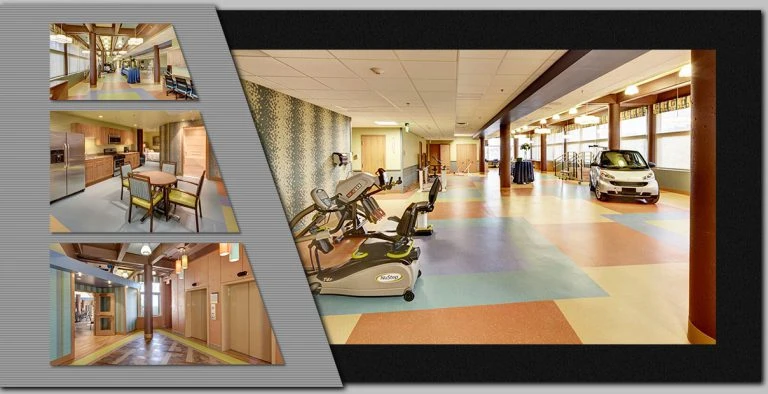
A former 54-bed, 26,000 SF skilled nursing unit on the top floor of a 1970s 530-bed facility was converted into a state-of-the-art sub-acute rehabilitation unit with private access from the ground.
The design transformed an industrial interior into a modern hospitality-style environment for the expanding younger, more mobile sub-acute market.
Why Choose Schopfer Architects LLP?
For more than 7 decades, organizations of all kinds have relied on the experts at Schopfer Architects LLP to help build something great. For facilities in various industries, our team of experienced architects have delivered results that exceed expectations. When a project needs to meet exacting standards, Schopfer Architects LLP are the depended upon professionals.