

Projects
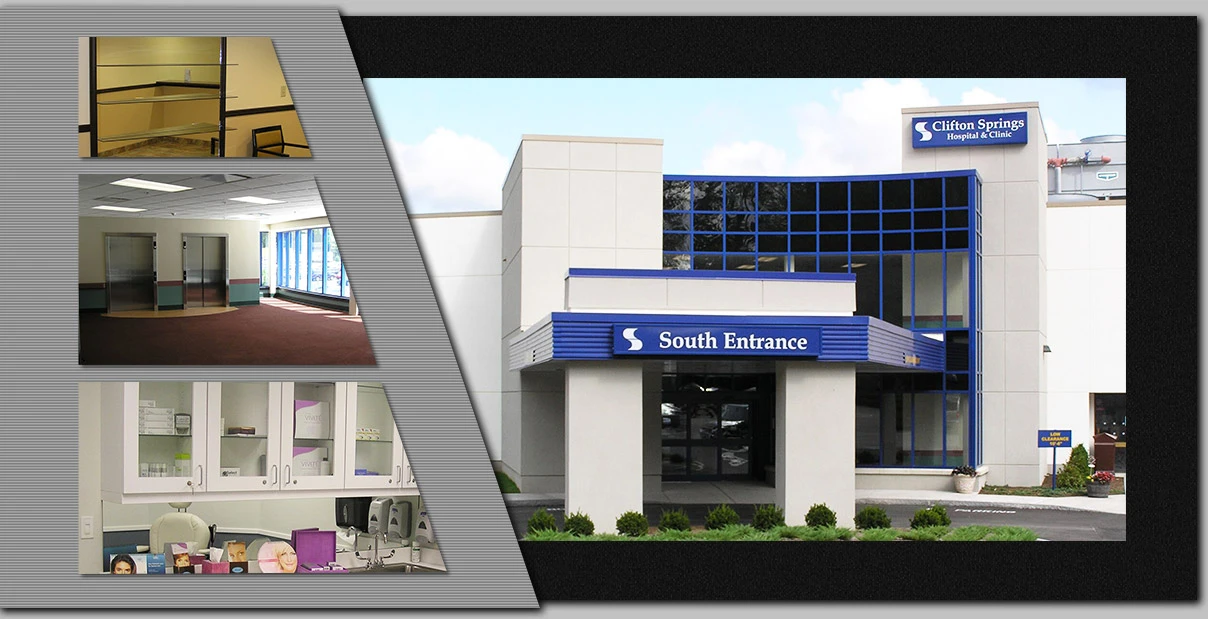
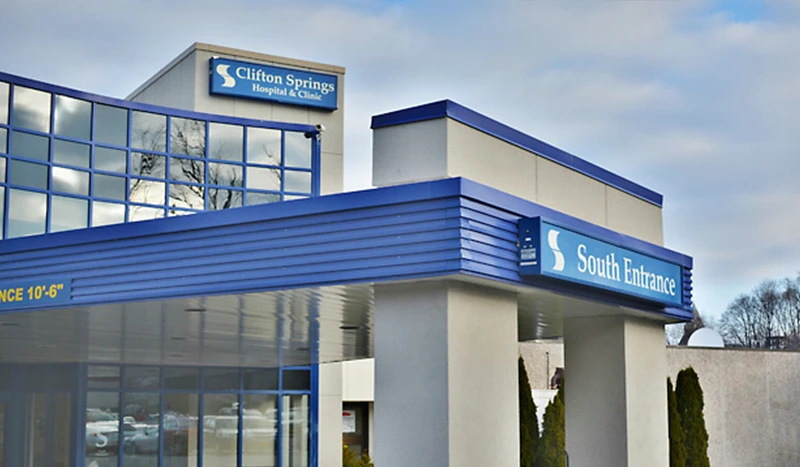
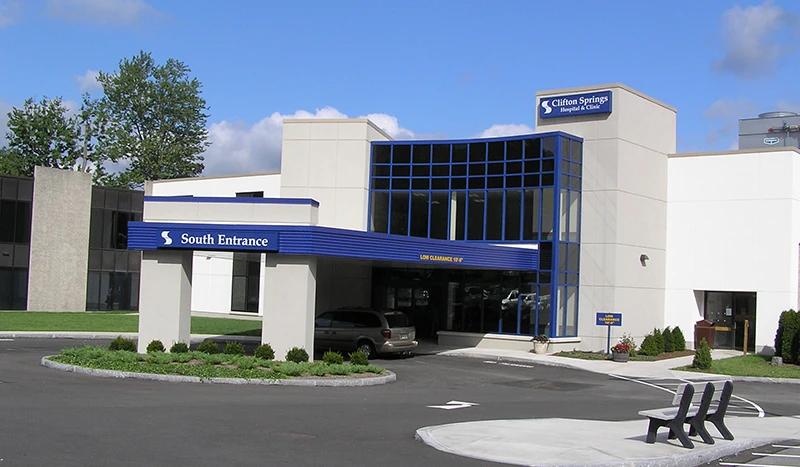
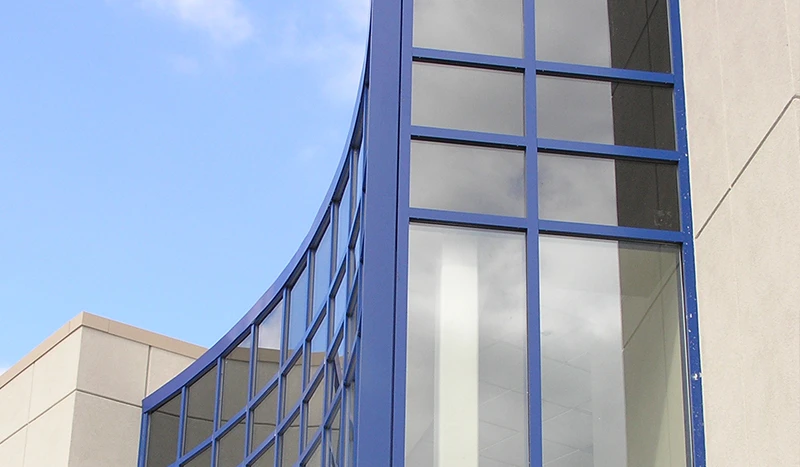
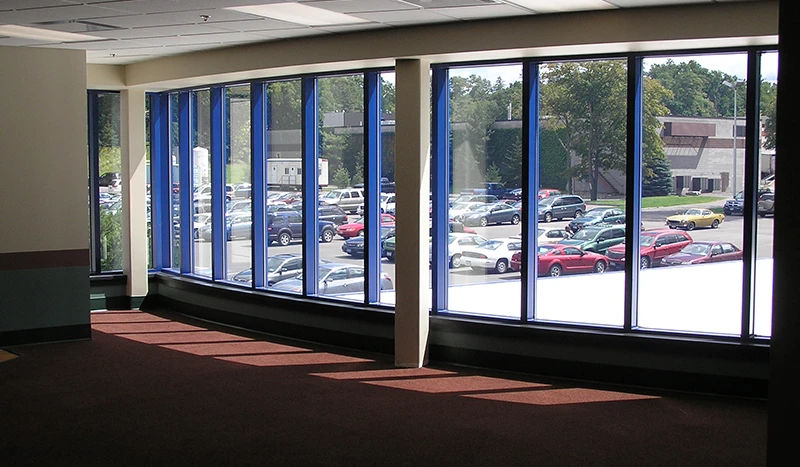
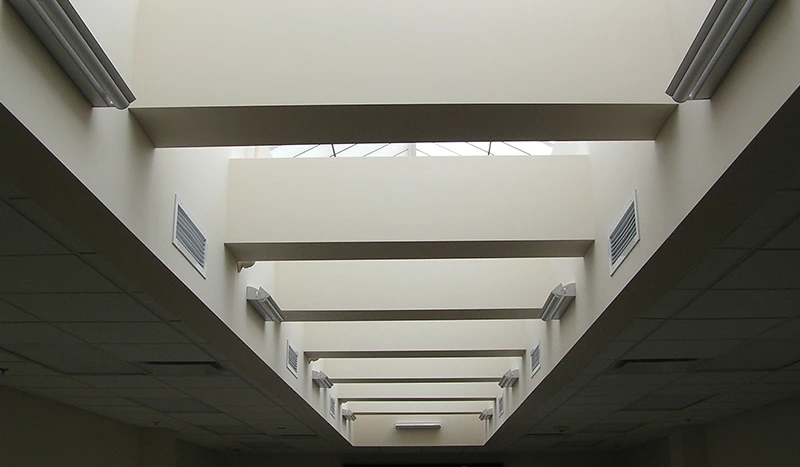
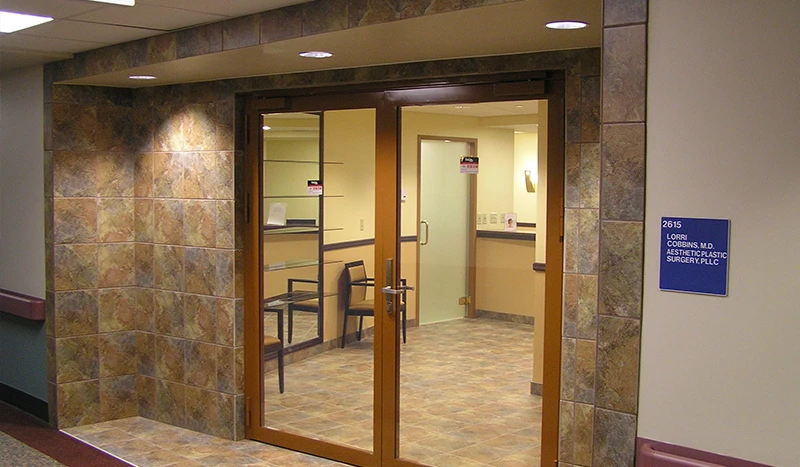
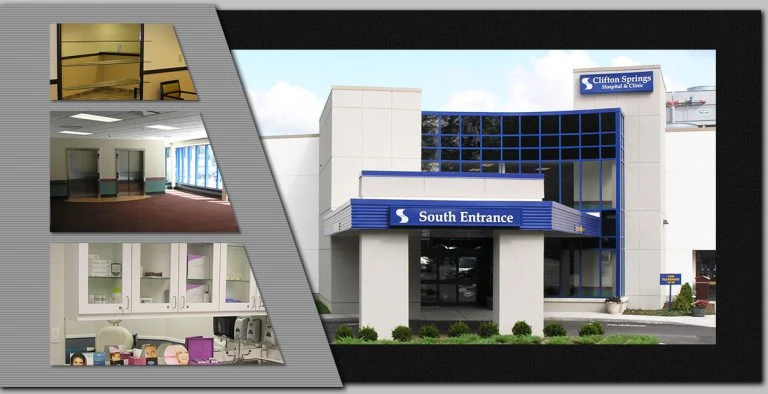
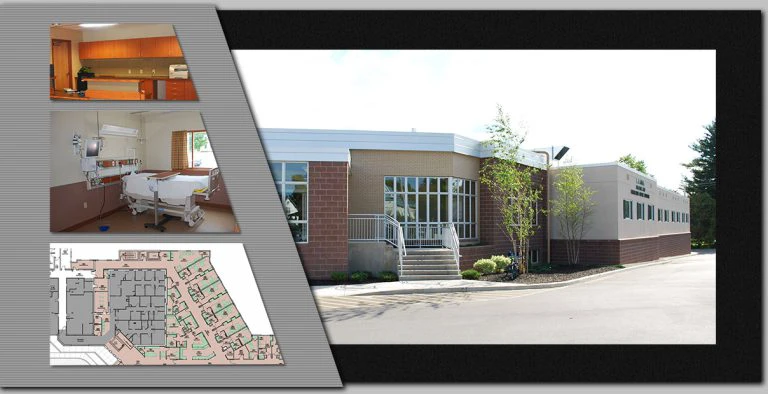
To better serve patients, a master plan reorganized both the 300,000 SF Medical Center and the 20-acre site. The first phase was a 25,000 SF addition directly above existing medical offices.
- New 2-story outpatient services entrance with covered drop-off
- 10 medical office suites
- New staff dining room
- Office building and south entrance
- Connecting links to the Medical Center and physicians
- Extensive site work
Why Choose Schopfer Architects LLP?
For more than 7 decades, organizations of all kinds have relied on the experts at Schopfer Architects LLP to help build something great. For facilities in various industries, our team of experienced architects have delivered results that exceed expectations. When a project needs to meet exacting standards, Schopfer Architects LLP are the depended upon professionals.