


Projects
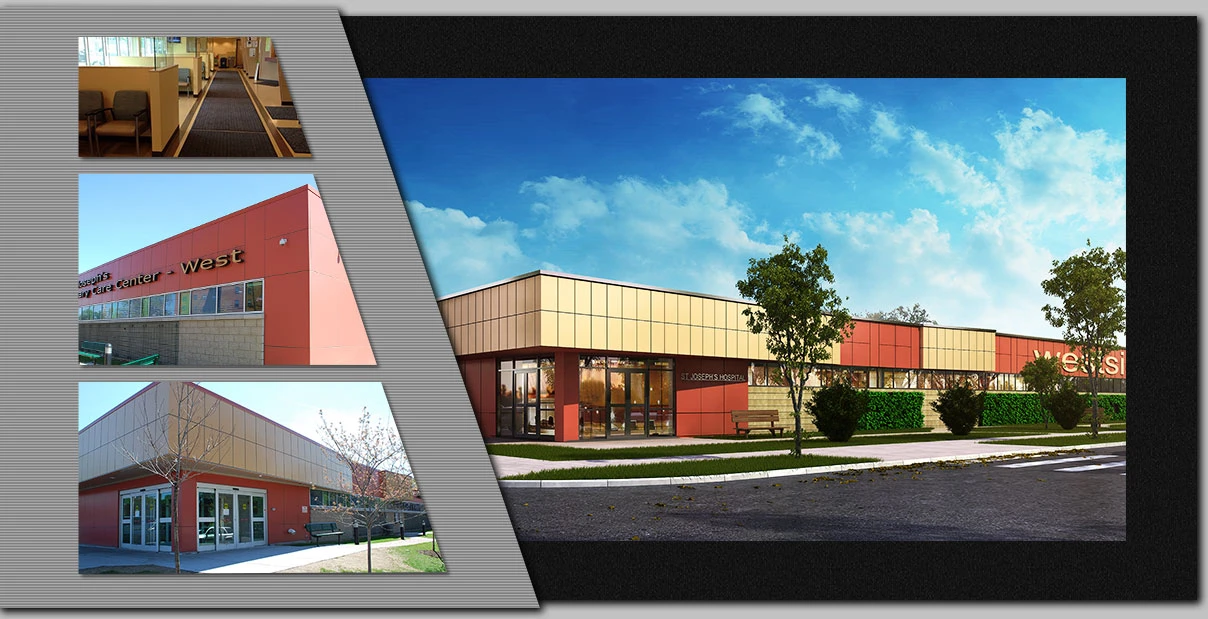
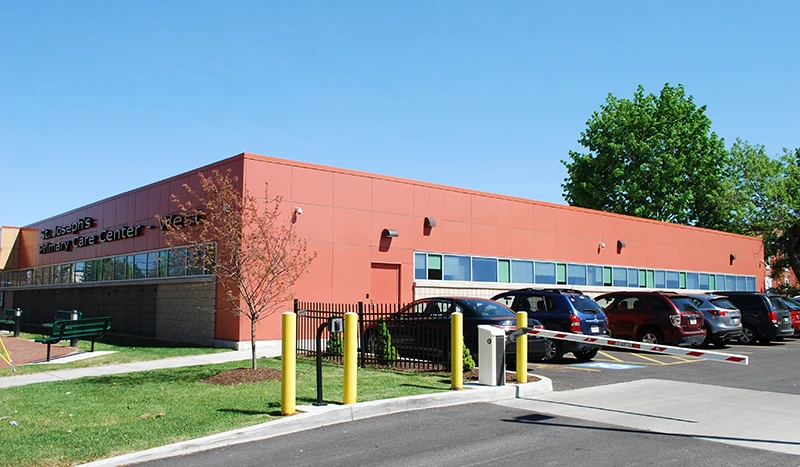
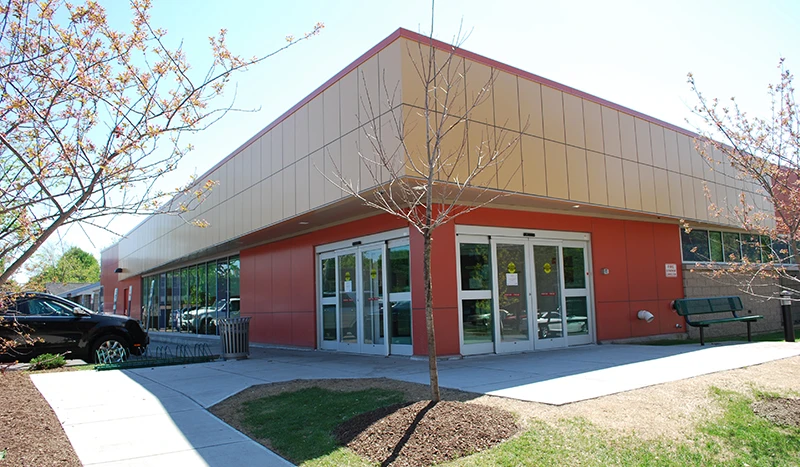
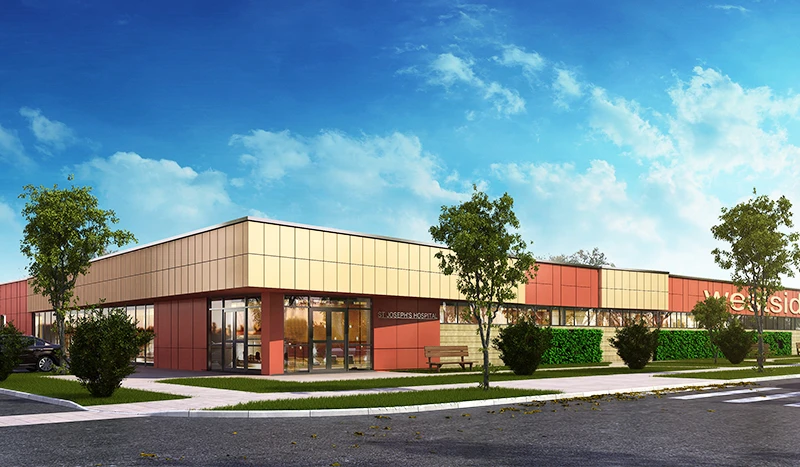
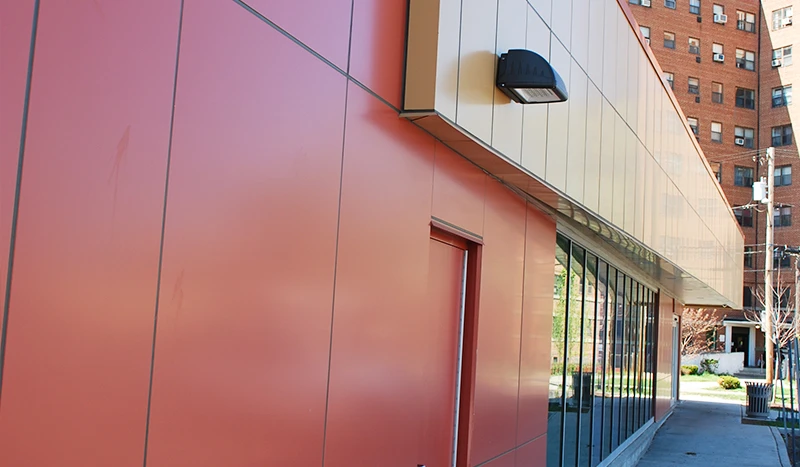
Project includes:
- New 1-story, 16,000 SF diagnostic and treatment center
- 24 exam rooms, 4 therapy rooms, 6 assessment rooms, 7 offices, 2 med rooms, phlebotomy lab, imaging suite, touchdown stations for 24 staff, reception/waiting, and support facilities
- Integrated outpatient medical, nutritional, imaging, and behavioral health services
- Located on the west side of Syracuse to improve healthcare access for an underserved population
- Designed to accommodate a future second floor
Why Choose Schopfer Architects LLP?
For more than 7 decades, organizations of all kinds have relied on the experts at Schopfer Architects LLP to help build something great. For facilities in various industries, our team of experienced architects have delivered results that exceed expectations. When a project needs to meet exacting standards, Schopfer Architects LLP are the depended upon professionals.