

Projects
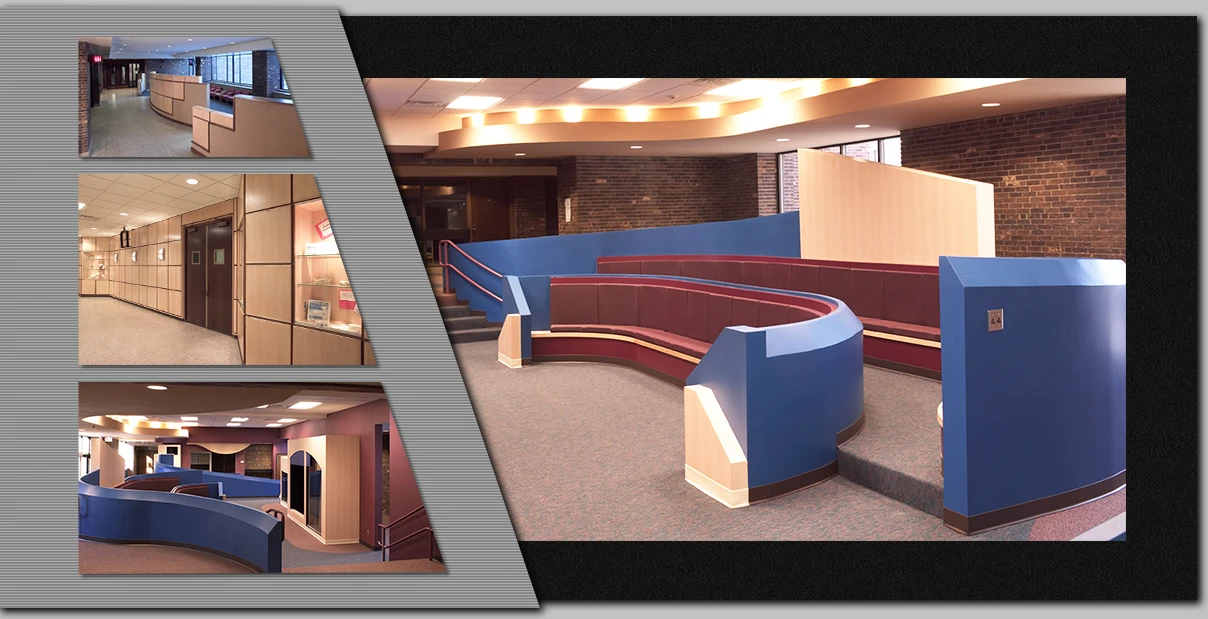
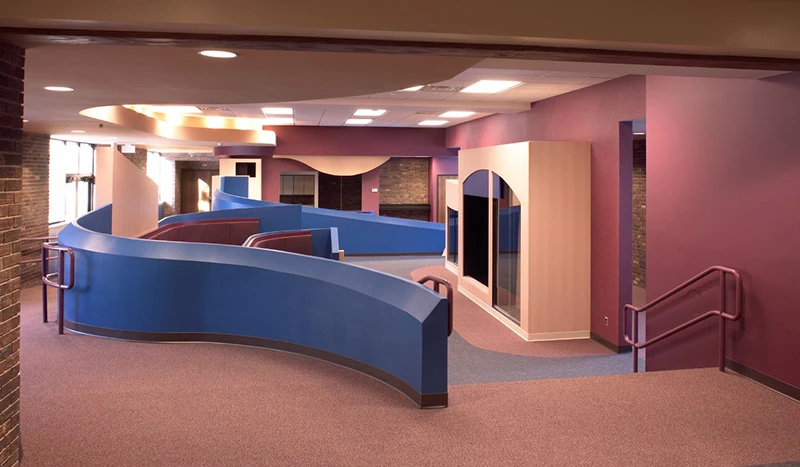
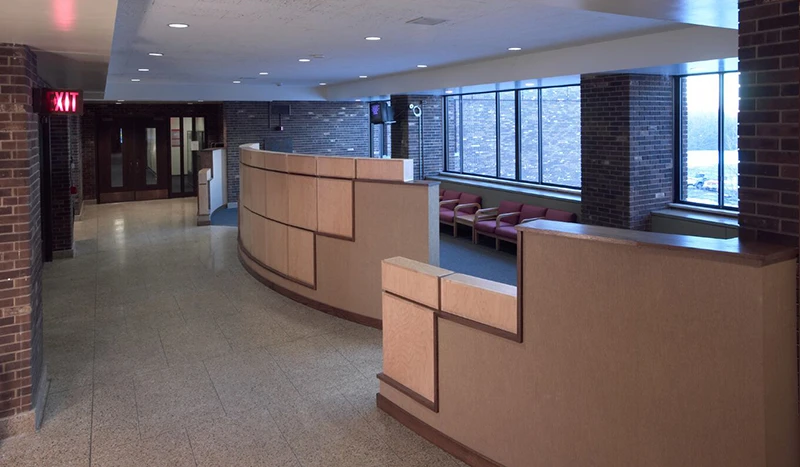
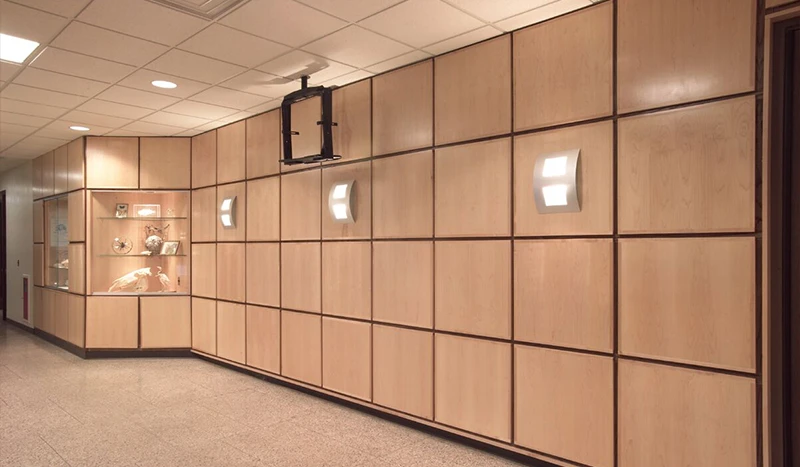
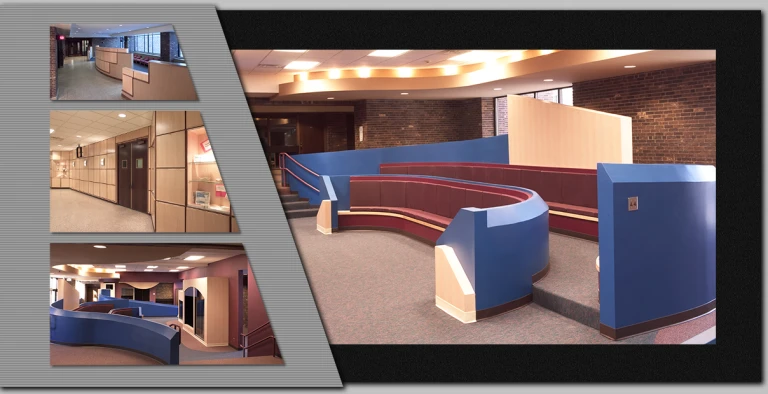
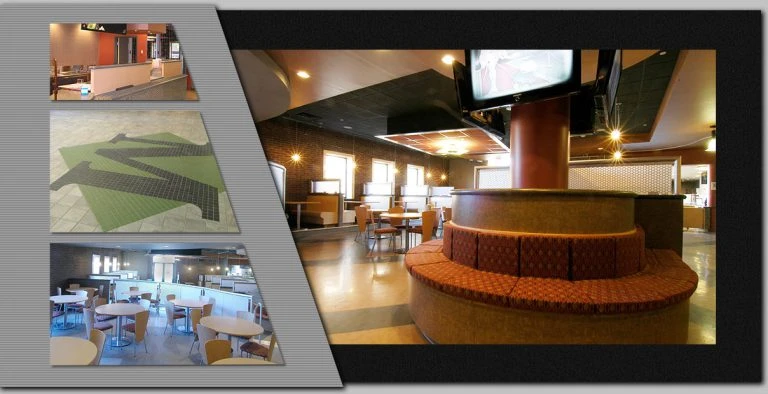
The project involved adaptive reuse of an existing 137,000 SF on-campus building. New facilities were created for graphic arts, biology, chemistry, physical therapy, surgical technologies, dental, and nursing, along with an expanded student art gallery, lounge, and food court.
Why Choose Schopfer Architects LLP?
For more than 7 decades, organizations of all kinds have relied on the experts at Schopfer Architects LLP to help build something great. For facilities in various industries, our team of experienced architects have delivered results that exceed expectations. When a project needs to meet exacting standards, Schopfer Architects LLP are the depended upon professionals.