

Projects
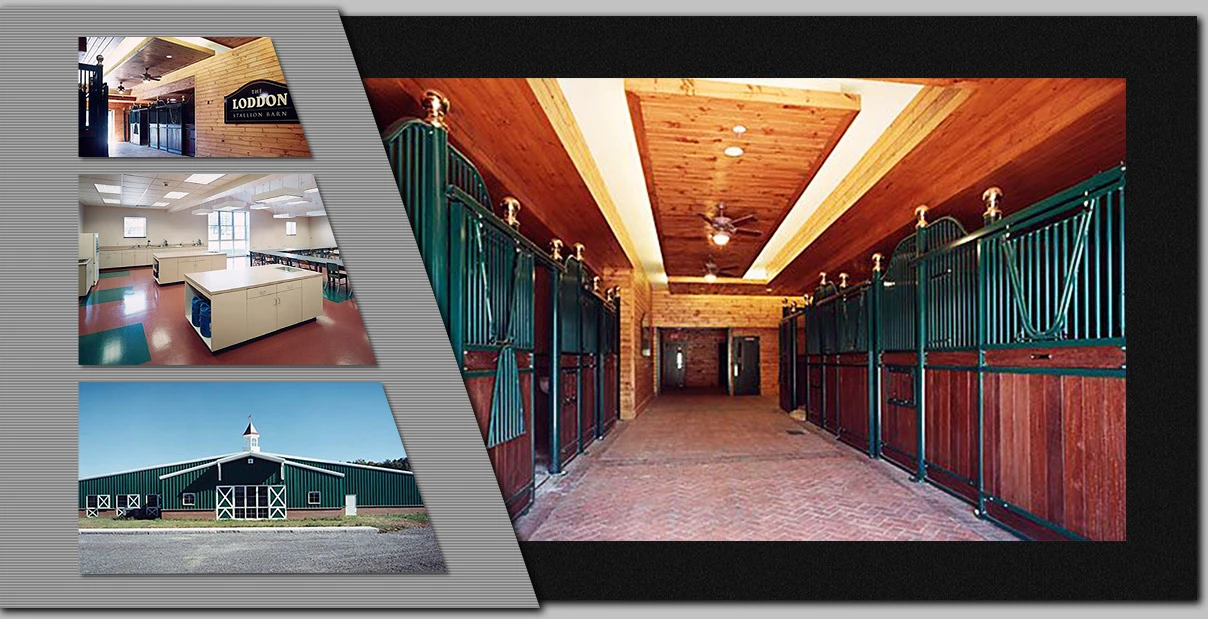
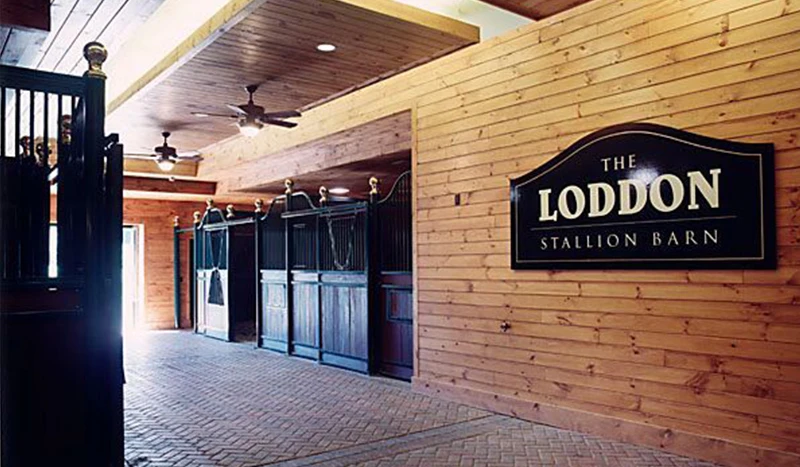
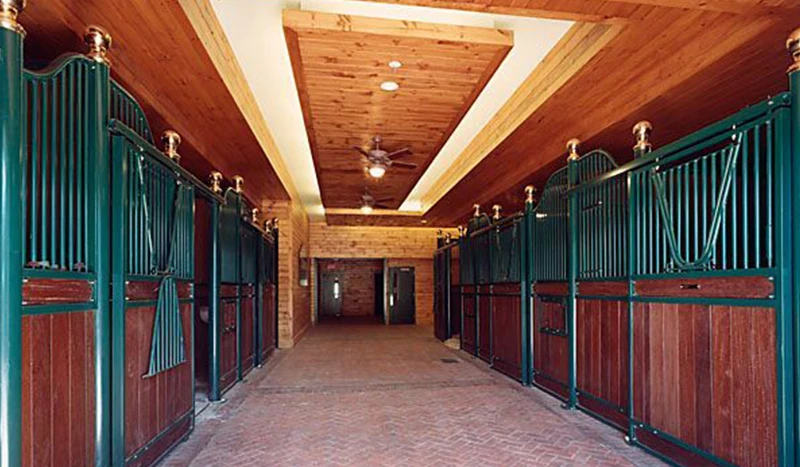
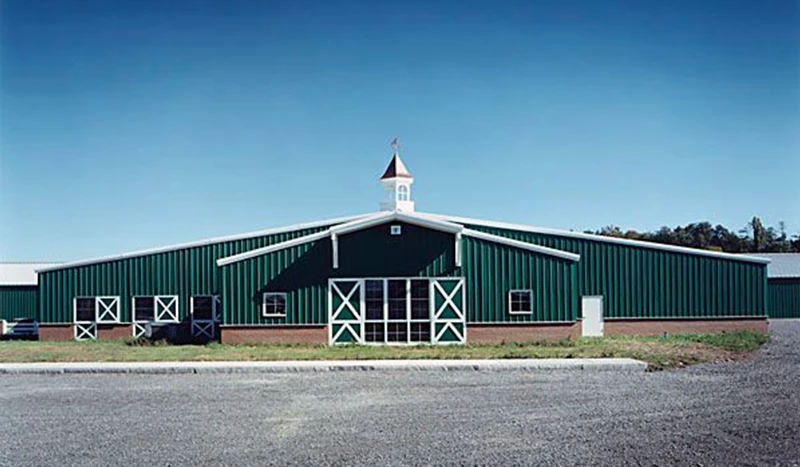
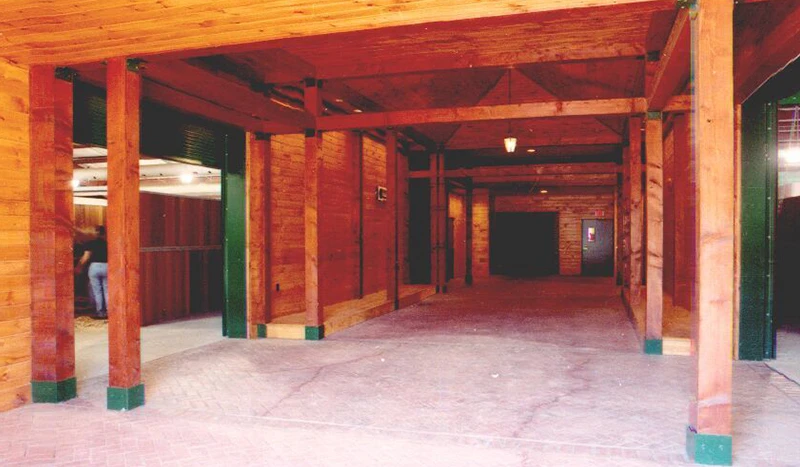
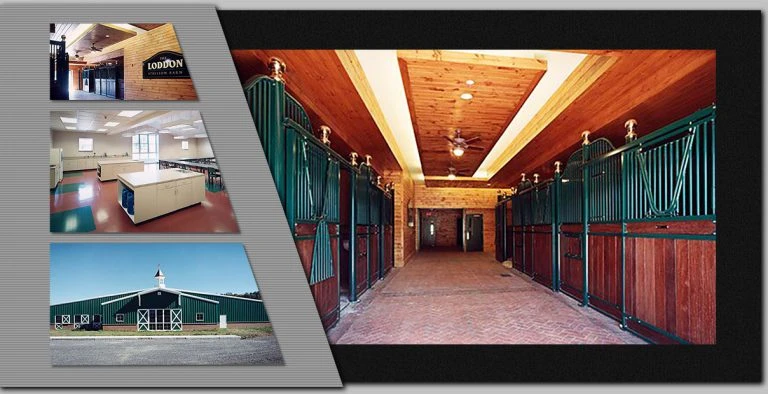
Breeding and Training Center
- 51,000 SF, 12-acre development
- Classrooms, lab, 76-stall barn, and exercise arenas
- 21,000 SF riding arena
- 28,000 SF 40-stall barn and riding arena
- Rehabilitation and Physiology Center
- 103-acre master plan
- 20,000 SF rehabilitation and physiology building with therapy pool, water treadmill, hyperbaric chamber, classrooms, offices, and viewing lounge
- 12,000 SF biomass and thoroughbred barn
- 10-stall rehabilitation barn
- 40,000 SF riding arena
- 1/2-mile training track
Why Choose Schopfer Architects LLP?
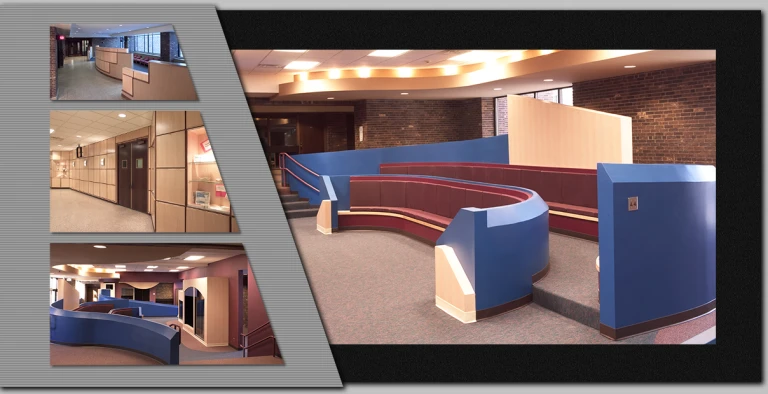
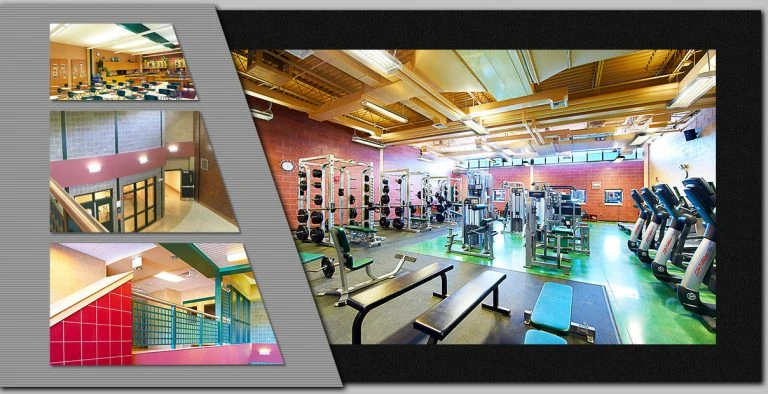
For more than 7 decades, organizations of all kinds have relied on the experts at Schopfer Architects LLP to help build something great. For facilities in various industries, our team of experienced architects have delivered results that exceed expectations. When a project needs to meet exacting standards, Schopfer Architects LLP are the depended upon professionals.