

Projects
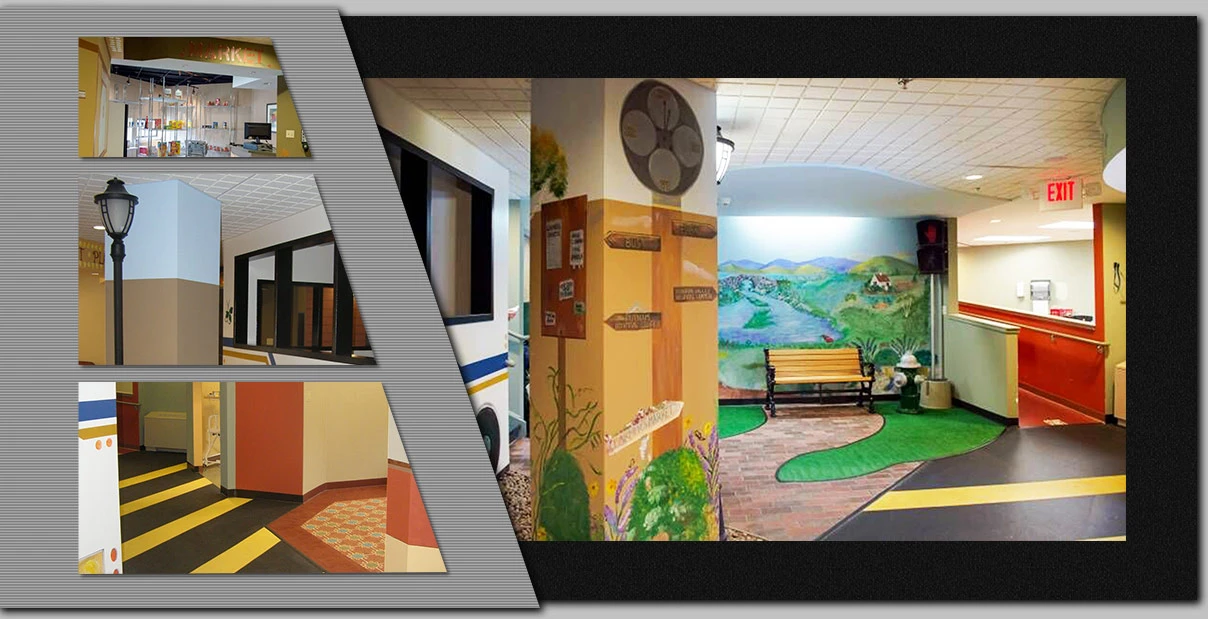
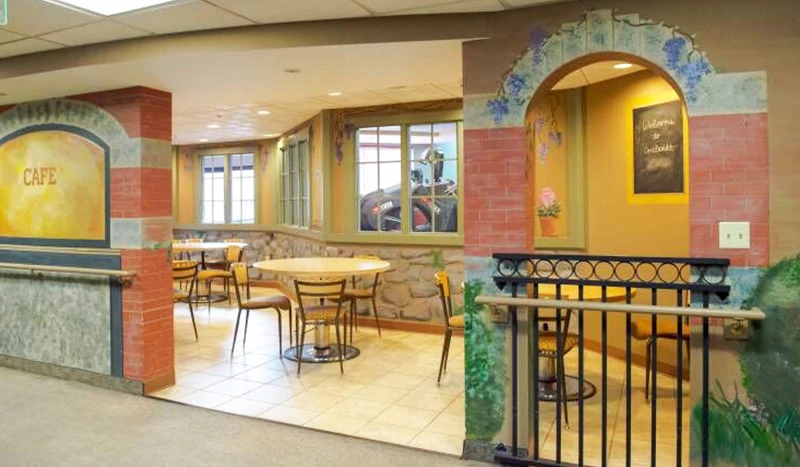
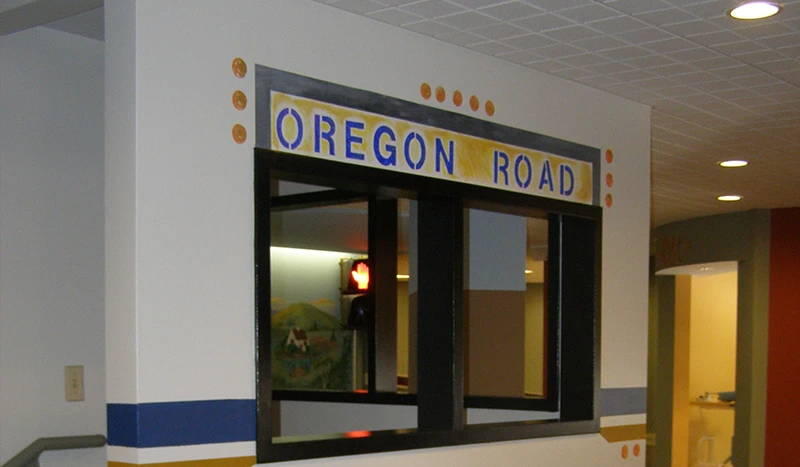
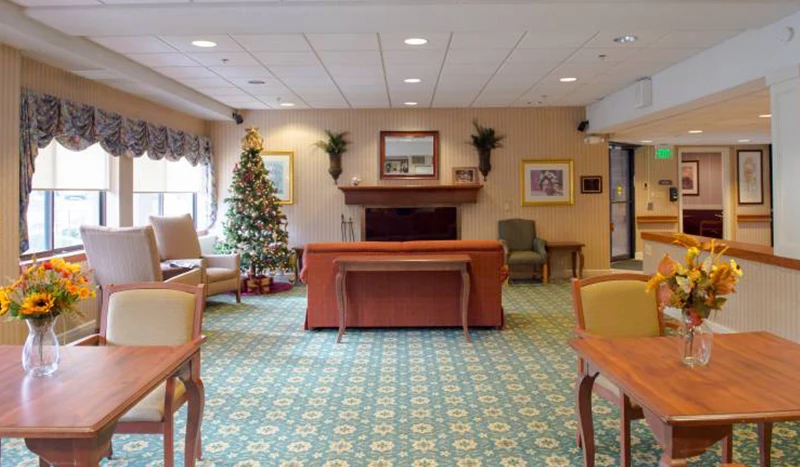
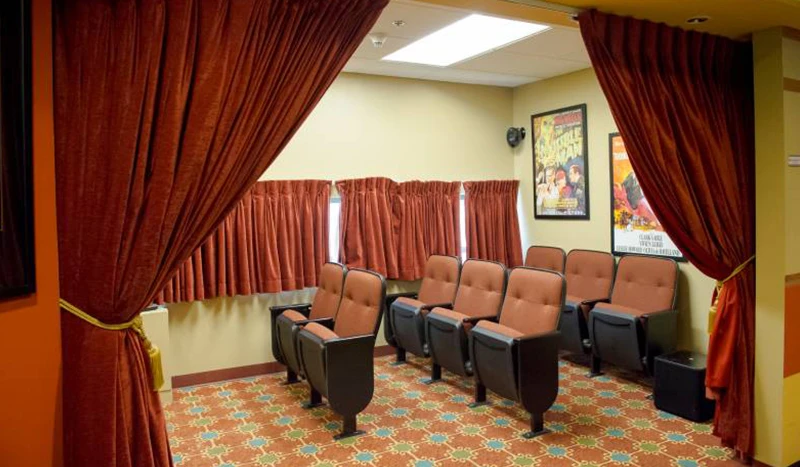
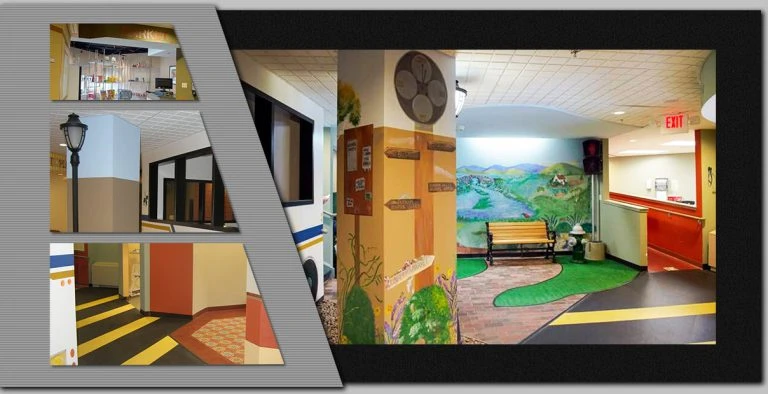
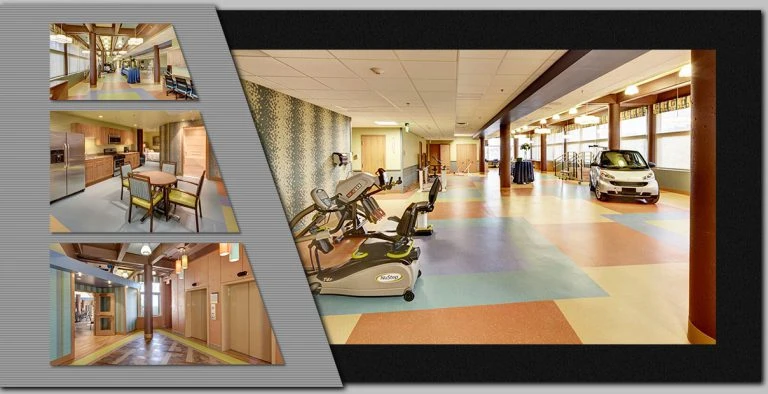
The project enhanced care and recuperation for a younger, more mobile sub-acute market. The therapy experience begins with a muralized corridor streetscape, sidewalk cafe, and elevated fitness center viewed through storefront windows.
The therapy suite is accessed through an ADL suite with garage and training automobile. Additional training environments include a spa, garden walkway, bus, grocery store, theater, and arcade to reacquaint patients with the physical and textural experiences of home and community.
Why Choose Schopfer Architects LLP?
For more than 7 decades, organizations of all kinds have relied on the experts at Schopfer Architects LLP to help build something great. For facilities in various industries, our team of experienced architects have delivered results that exceed expectations. When a project needs to meet exacting standards, Schopfer Architects LLP are the depended upon professionals.