


Projects
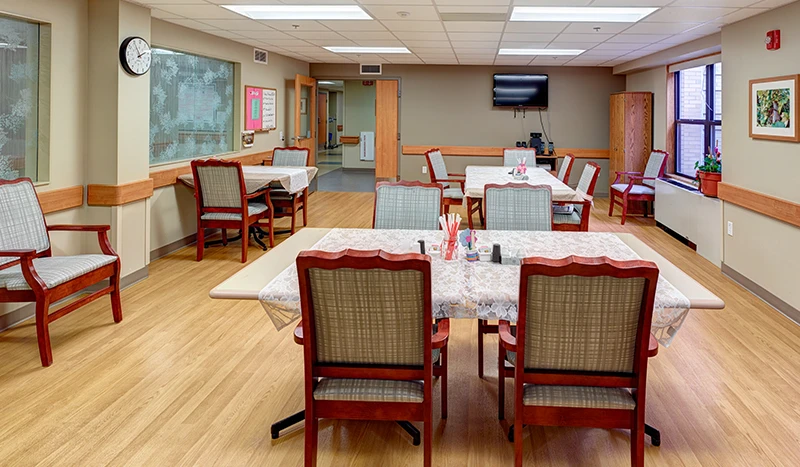
Project includes:
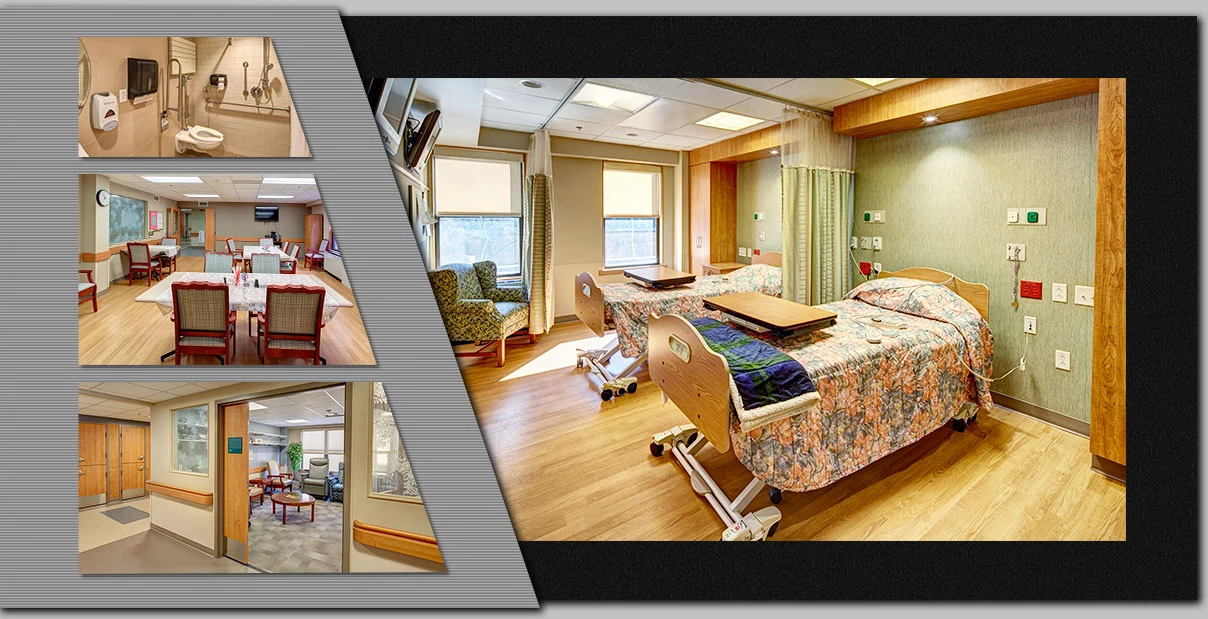
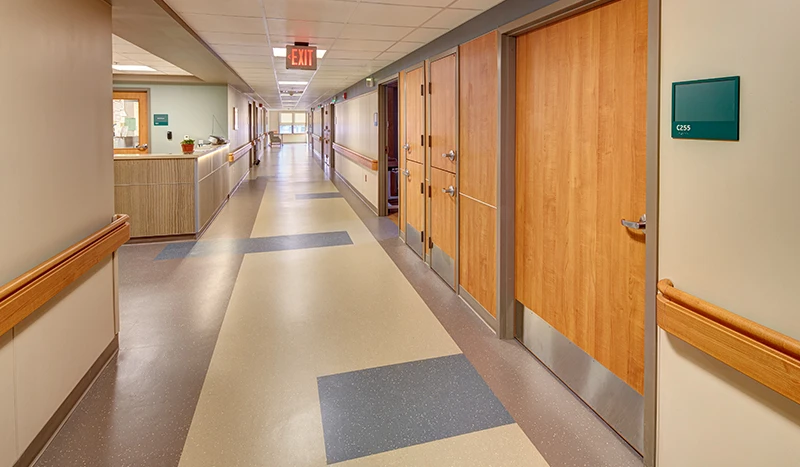
- 11,000 SF, 28-bed unit
- Phased renovation creating flex-space for long-term and/or acute care needs
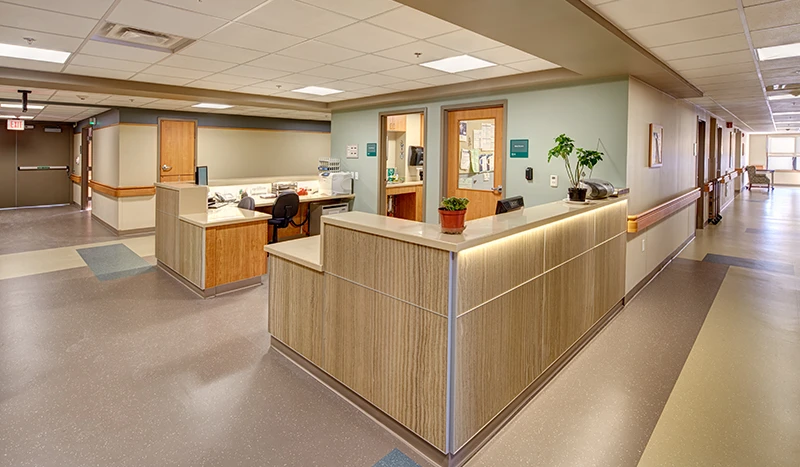
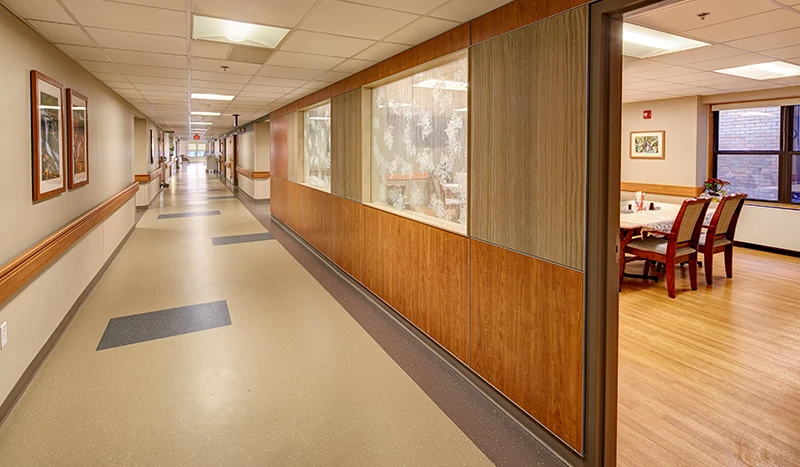
- 12 semi-private rooms with baths, 4 private rooms with baths, 2 activity/dining areas, central nurse station, 6 touchdown stations, family conference room, and central bath
- 2 bariatric rooms with patient lifts
- Roman showers in all bathrooms
- Small PPE closets adjacent to each patient room
Why Choose Schopfer Architects LLP?
For more than 7 decades, organizations of all kinds have relied on the experts at Schopfer Architects LLP to help build something great. For facilities in various industries, our team of experienced architects have delivered results that exceed expectations. When a project needs to meet exacting standards, Schopfer Architects LLP are the depended upon professionals.