

Projects
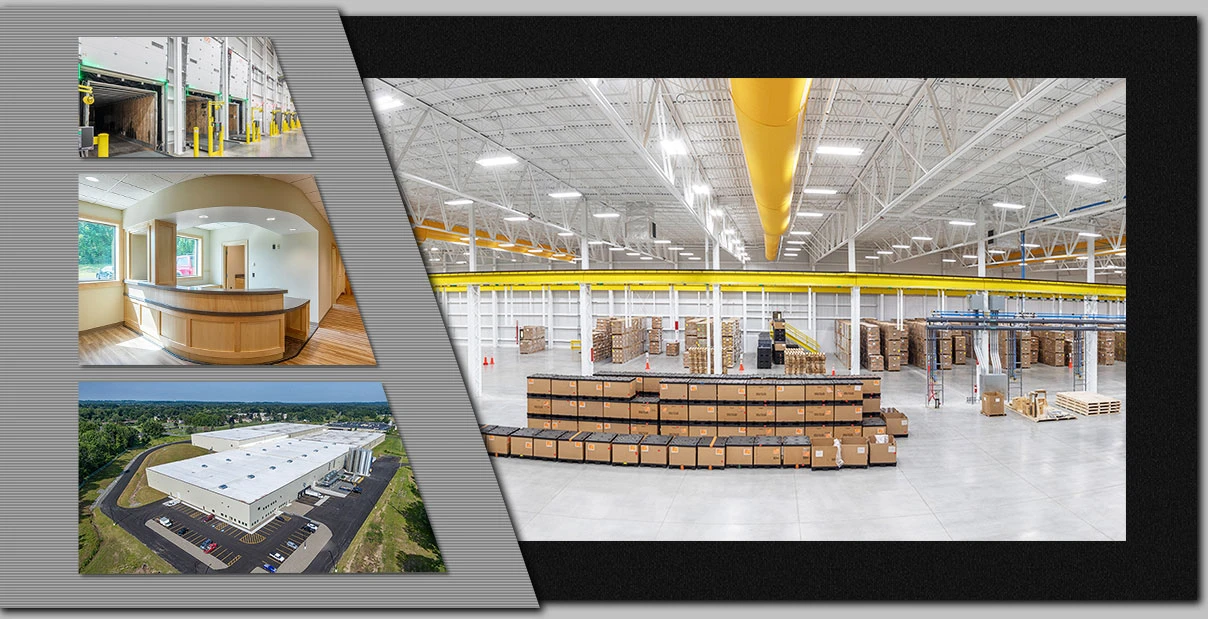
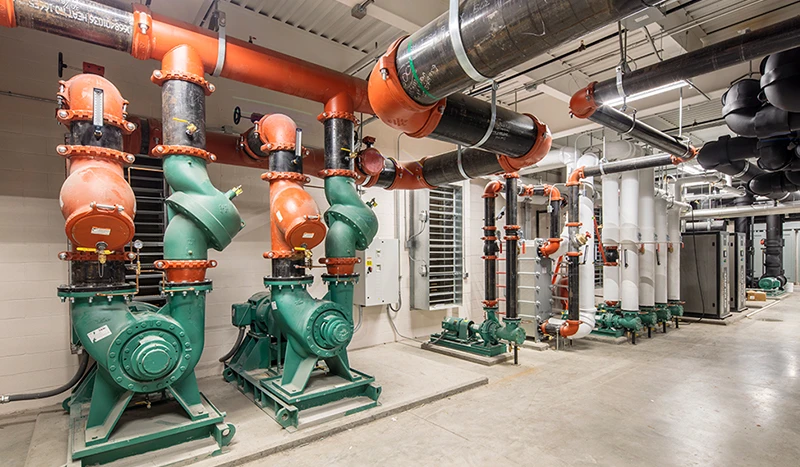
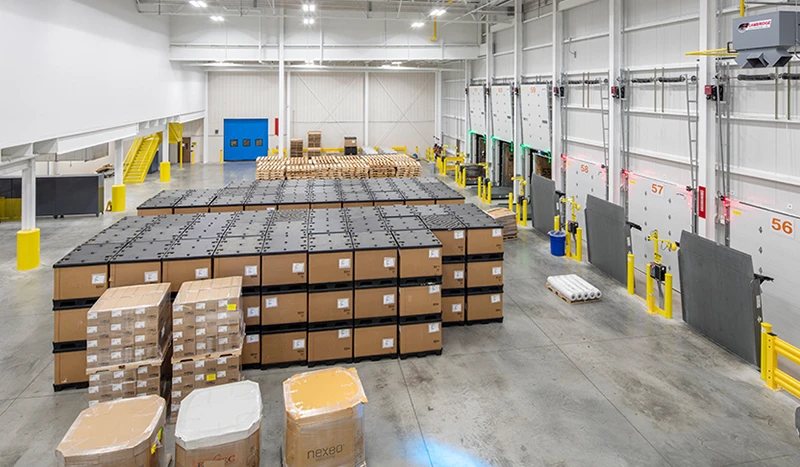
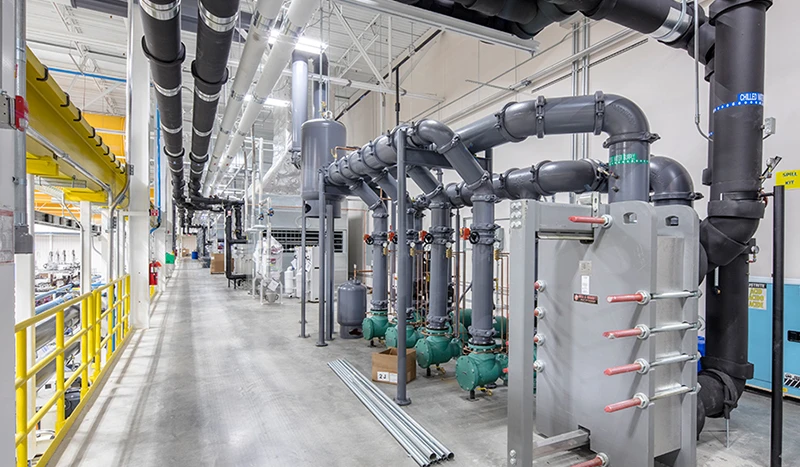
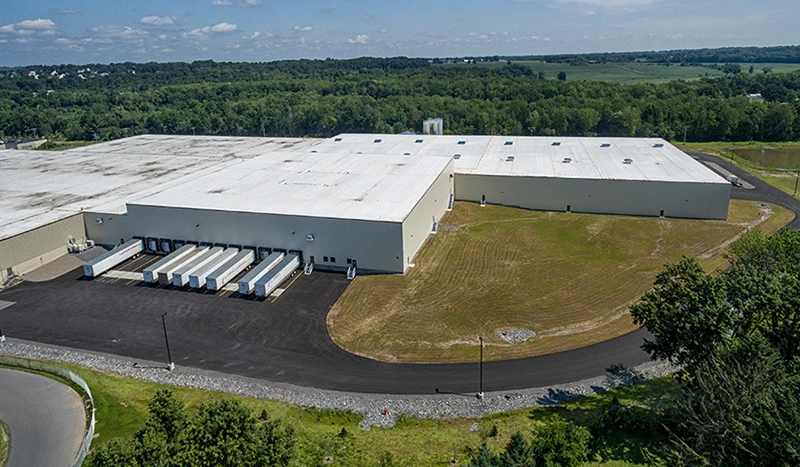
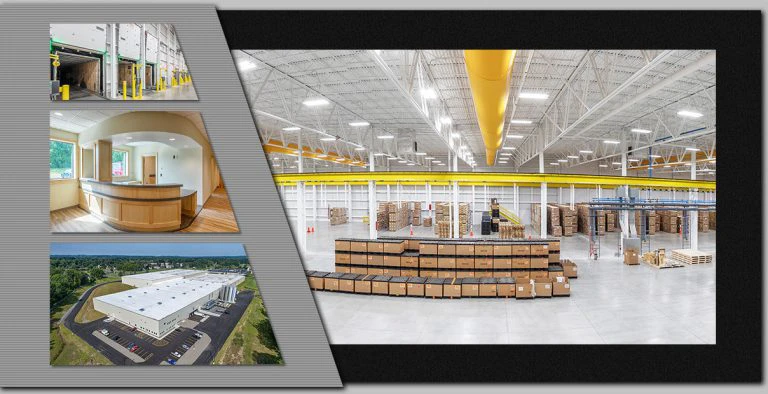
A 270,000 SF manufacturing and warehousing addition including:
- 39-foot-high, 120,000 SF manufacturing area with multiple bridge cranes
- 35-foot-high, 72,000 SF warehouse with 12 loading docks
- 8,000 SF administrative offices/conference/cafeteria area
- 30,000 SF receiving area with 10 loading docks
- 10,000 SF mechanical/electrical rooms, QA lab, and toilet rooms
- 30,000 SF equipment and storage mezzanines
Why Choose Schopfer Architects LLP?
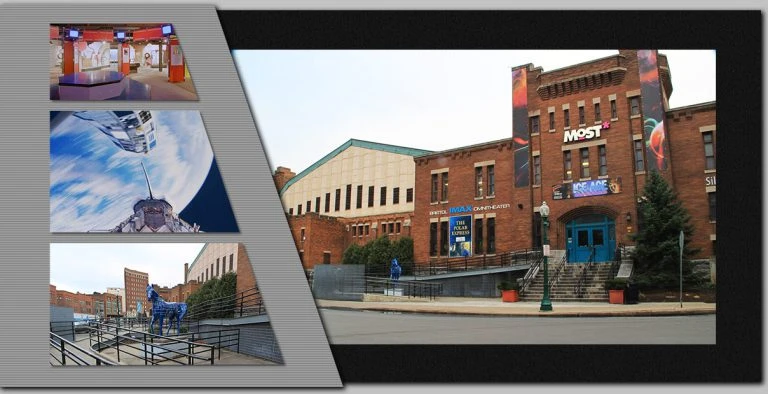
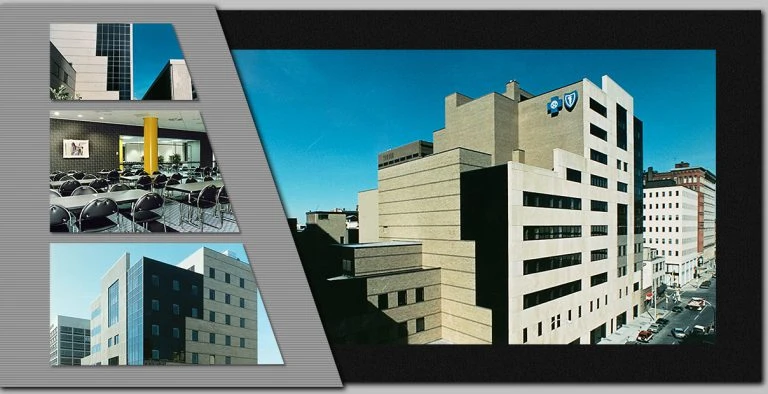
For more than 7 decades, organizations of all kinds have relied on the experts at Schopfer Architects LLP to help build something great. For facilities in various industries, our team of experienced architects have delivered results that exceed expectations. When a project needs to meet exacting standards, Schopfer Architects LLP are the depended upon professionals.