

Projects
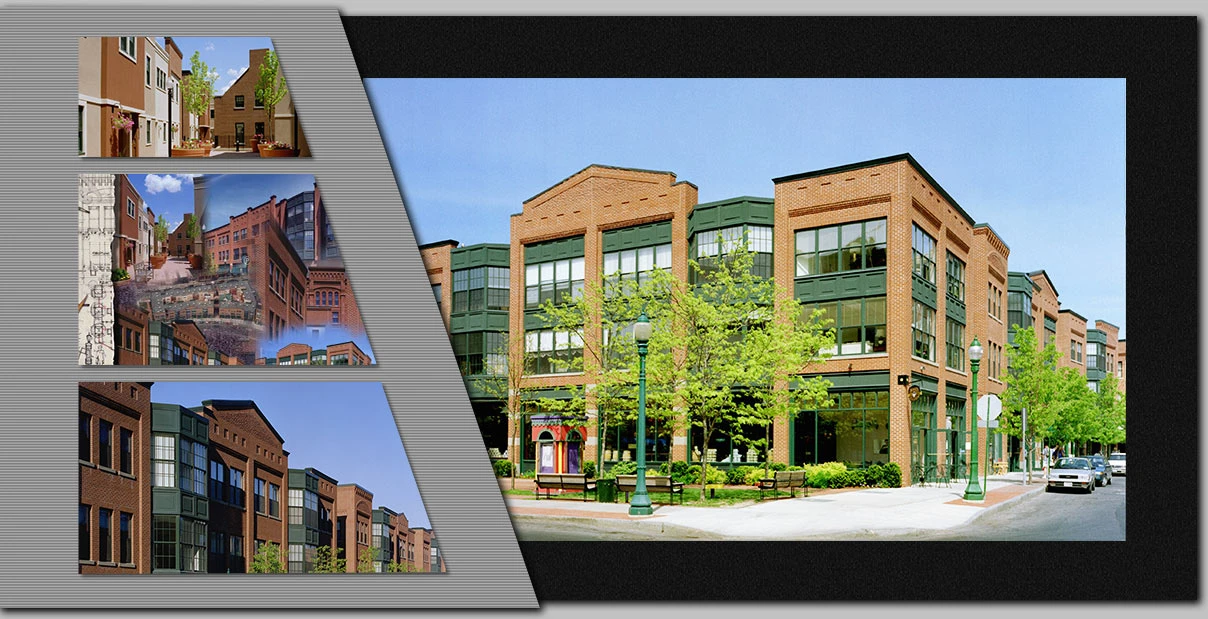
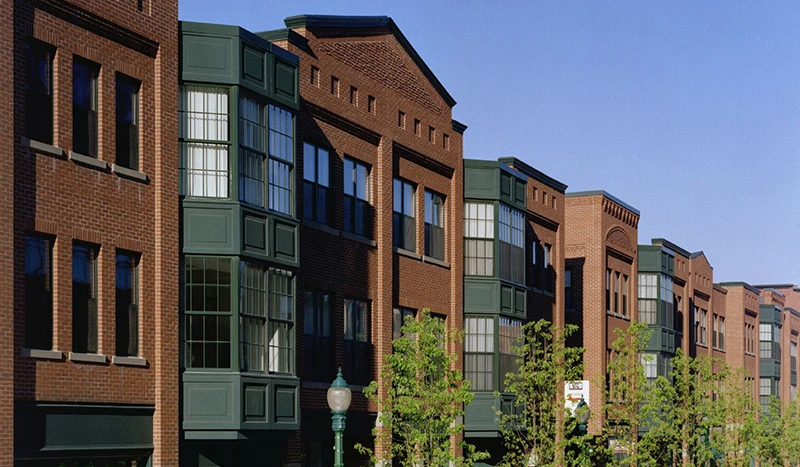
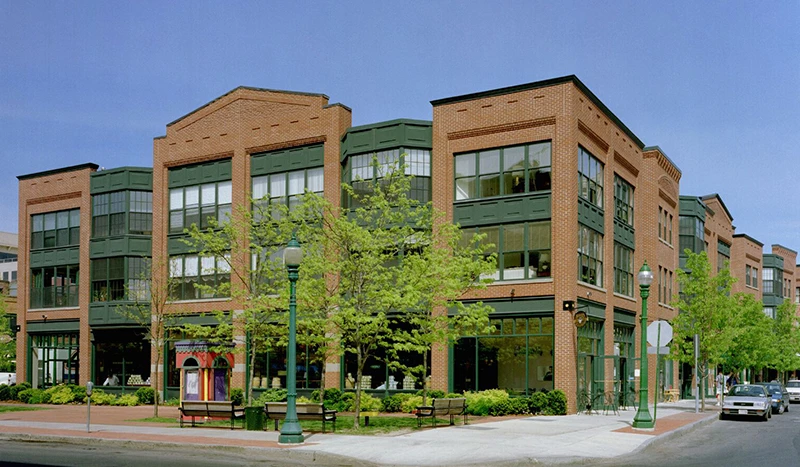
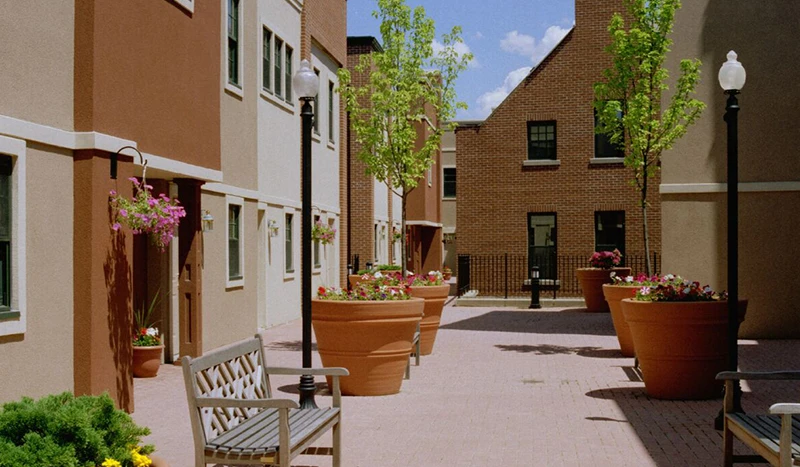

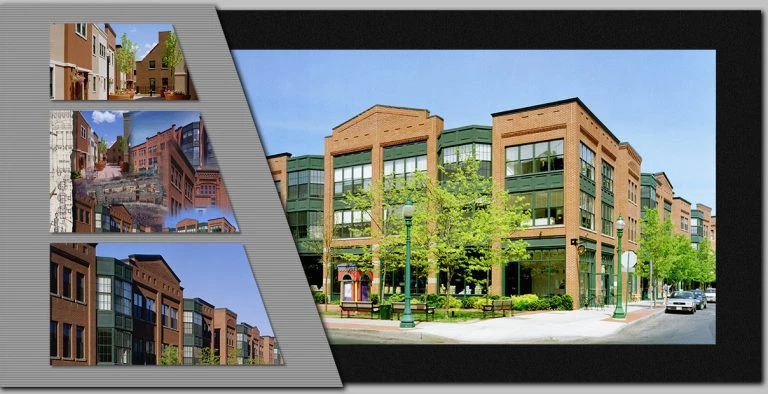
Center Armory is a 3-story, 80,000 SF mixed-use complex designed with sensitivity to historic scale and Armory Square’s established character.
- 1-story, 144-car underground parking garage
- 30,000 SF grade-level retail
- 38 two-story condominium townhouses surrounding a second-level private residential courtyard
More Projects
Why Choose Schopfer Architects LLP?
For more than 7 decades, organizations of all kinds have relied on the experts at Schopfer Architects LLP to help build something great. For facilities in various industries, our team of experienced architects have delivered results that exceed expectations. When a project needs to meet exacting standards, Schopfer Architects LLP are the depended upon professionals.